Located along 25th Street (at the corner of E Franklin), the Reserve project is a combination of both historic rehabilitation and ground up new construction. Developed by Clachan Properties and designed by David Johannas, The Reserve is really two projects in one. When all said and done, the Reserve was 25 total spaces with 9 […]
Located along 25th Street (at the corner of E Franklin), the Reserve project is a combination of both historic rehabilitation and ground up new construction. Developed by Clachan Properties and designed by David Johannas, The Reserve is really two projects in one.
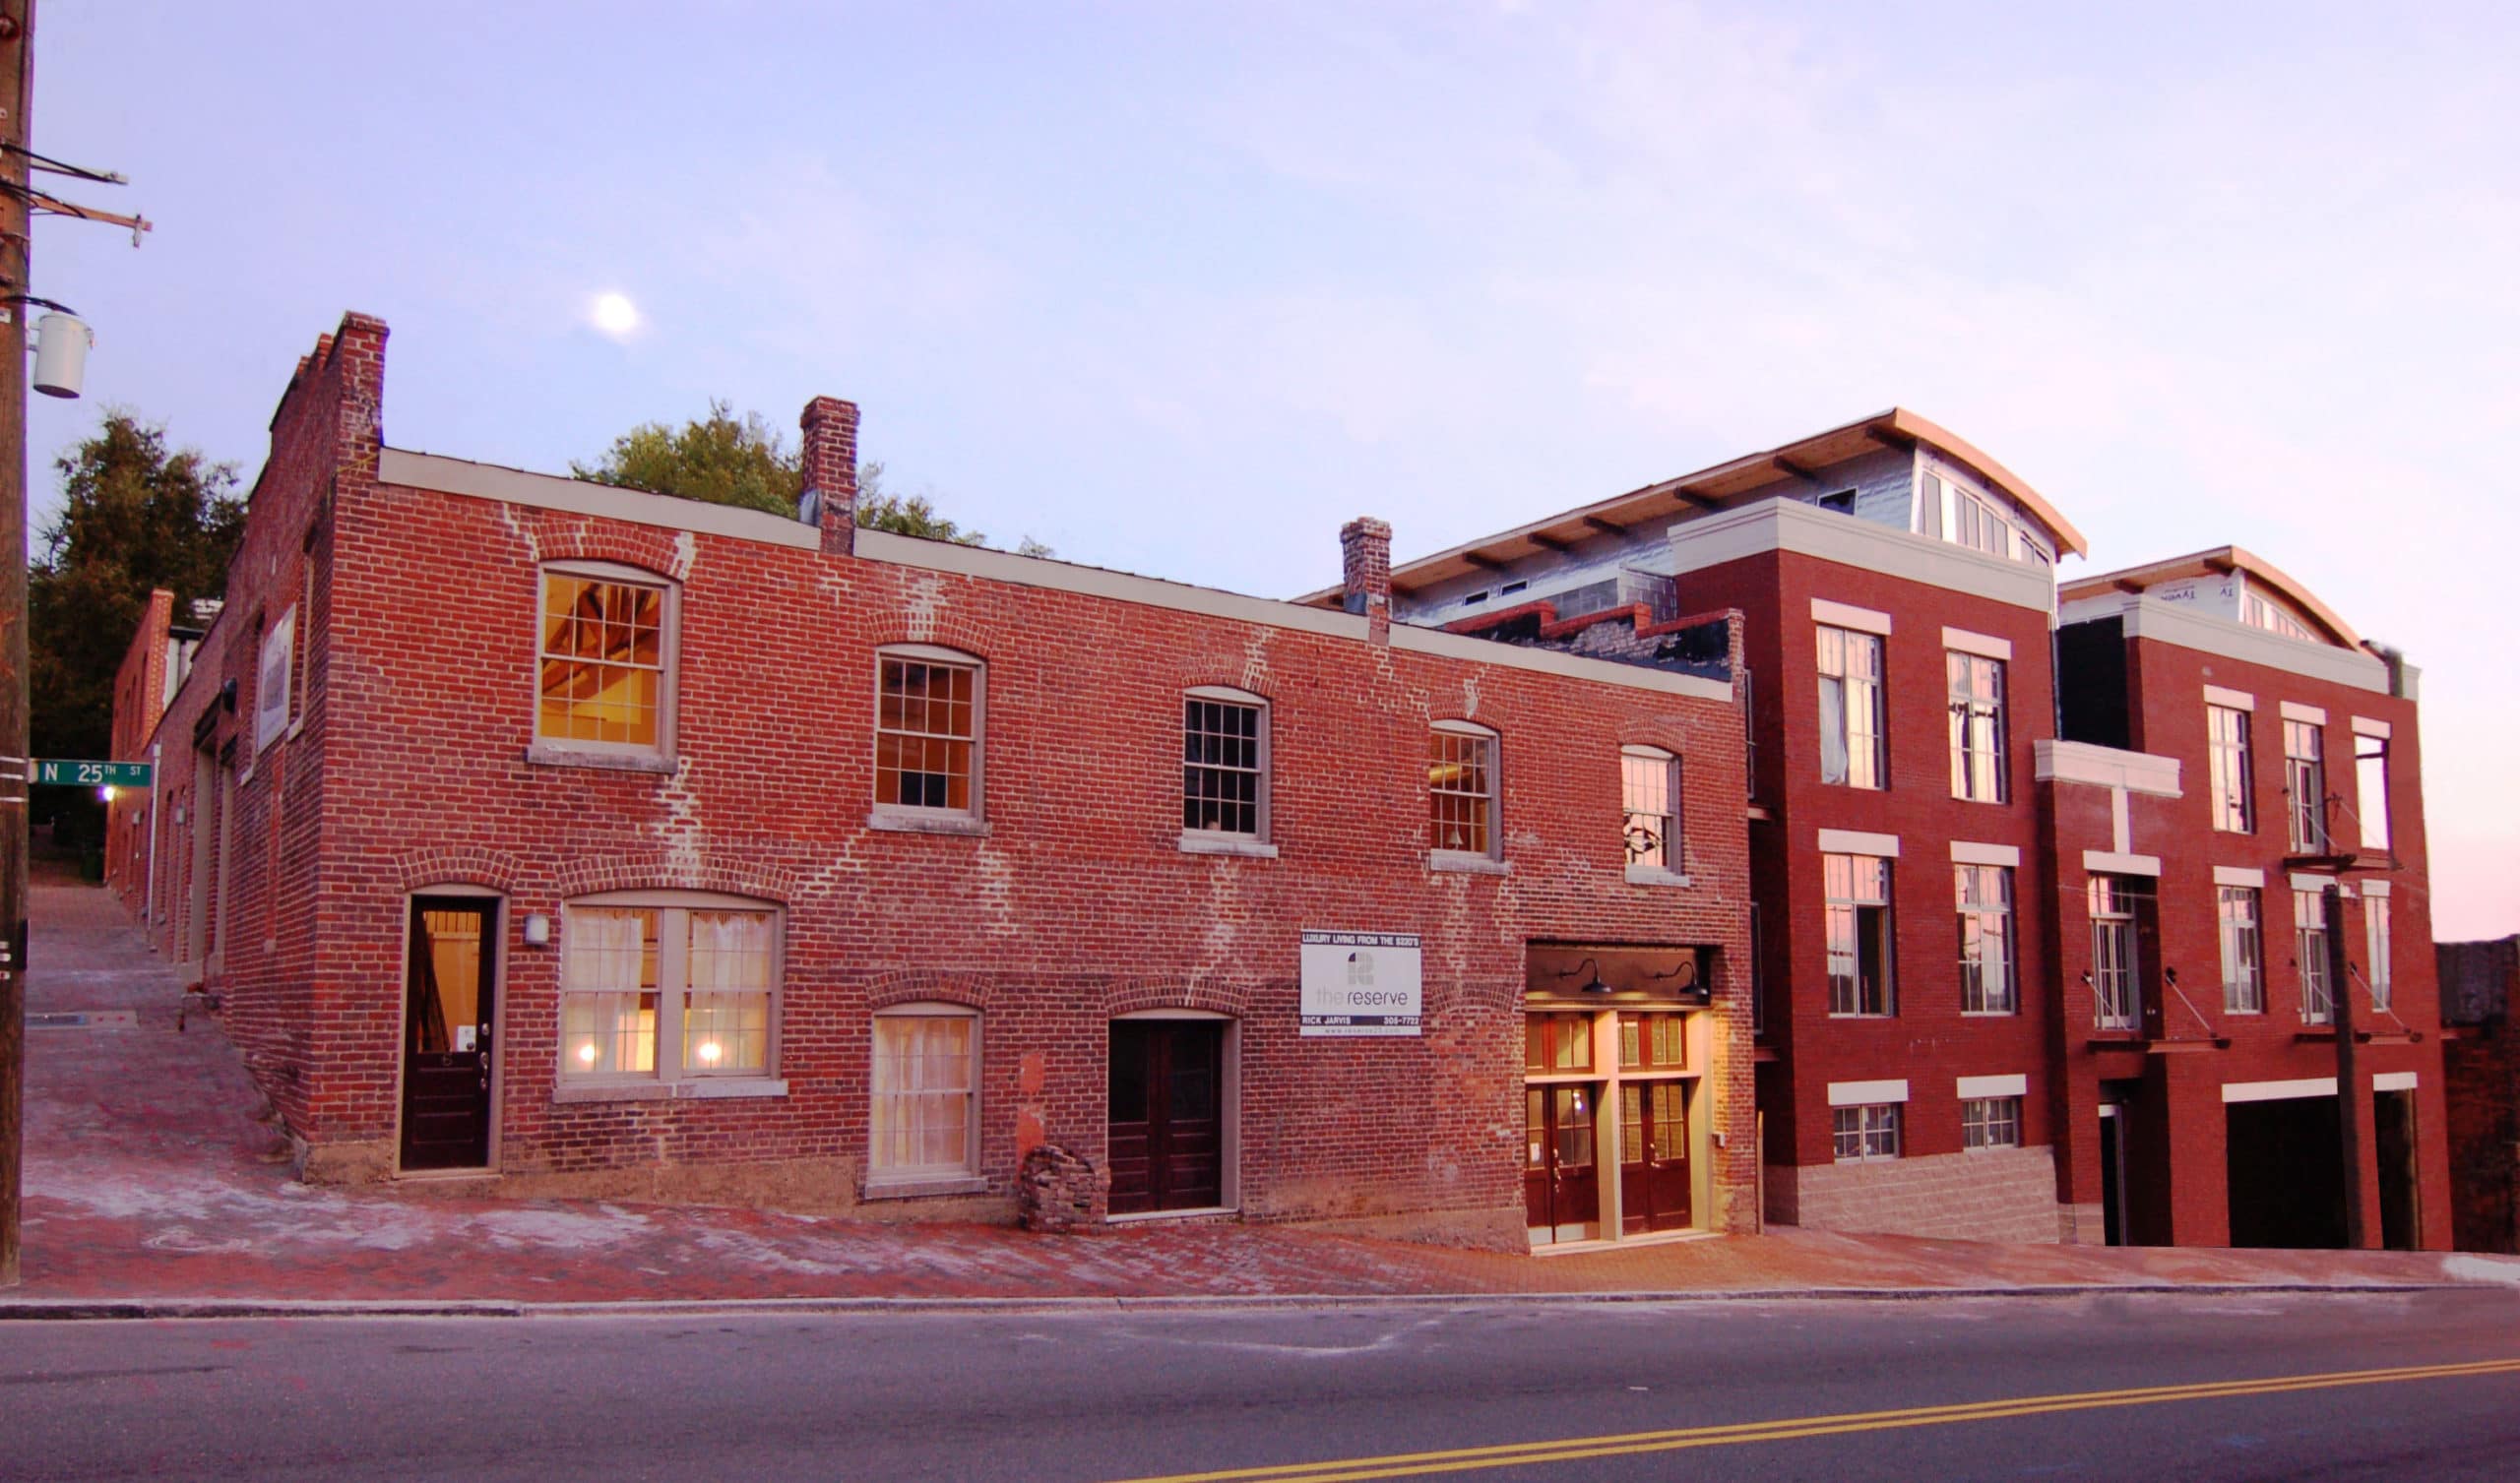
When all said and done, the Reserve was 25 total spaces with 9 in the warehouse and 16 in the newly constructed modern building. The property is balanced internally with larger spaces and fewer bedrooms. The property is one of the most livable in the areas as the spaces are large and well laid out, but the bedroom count per SF is lower than average. The parking situation at The Reserve is about as optimal as possible with more than 1 space per unit and 23 of the 25 units have an underground/protected space.
Some things to remember when looking at The Reserve:
A note on the tax abatement: Richmond’s rehab tax abatement runs for a fixed term that started when the rehab was certified, so it is not permanent — on an older conversion it may already have expired. Confirm exactly how much time, if any, remains before you price it in. How Richmond’s tax abatement worked, and what killed it →